Muji Hut
Modern minimalist interior design
Muji Hut Interior Design
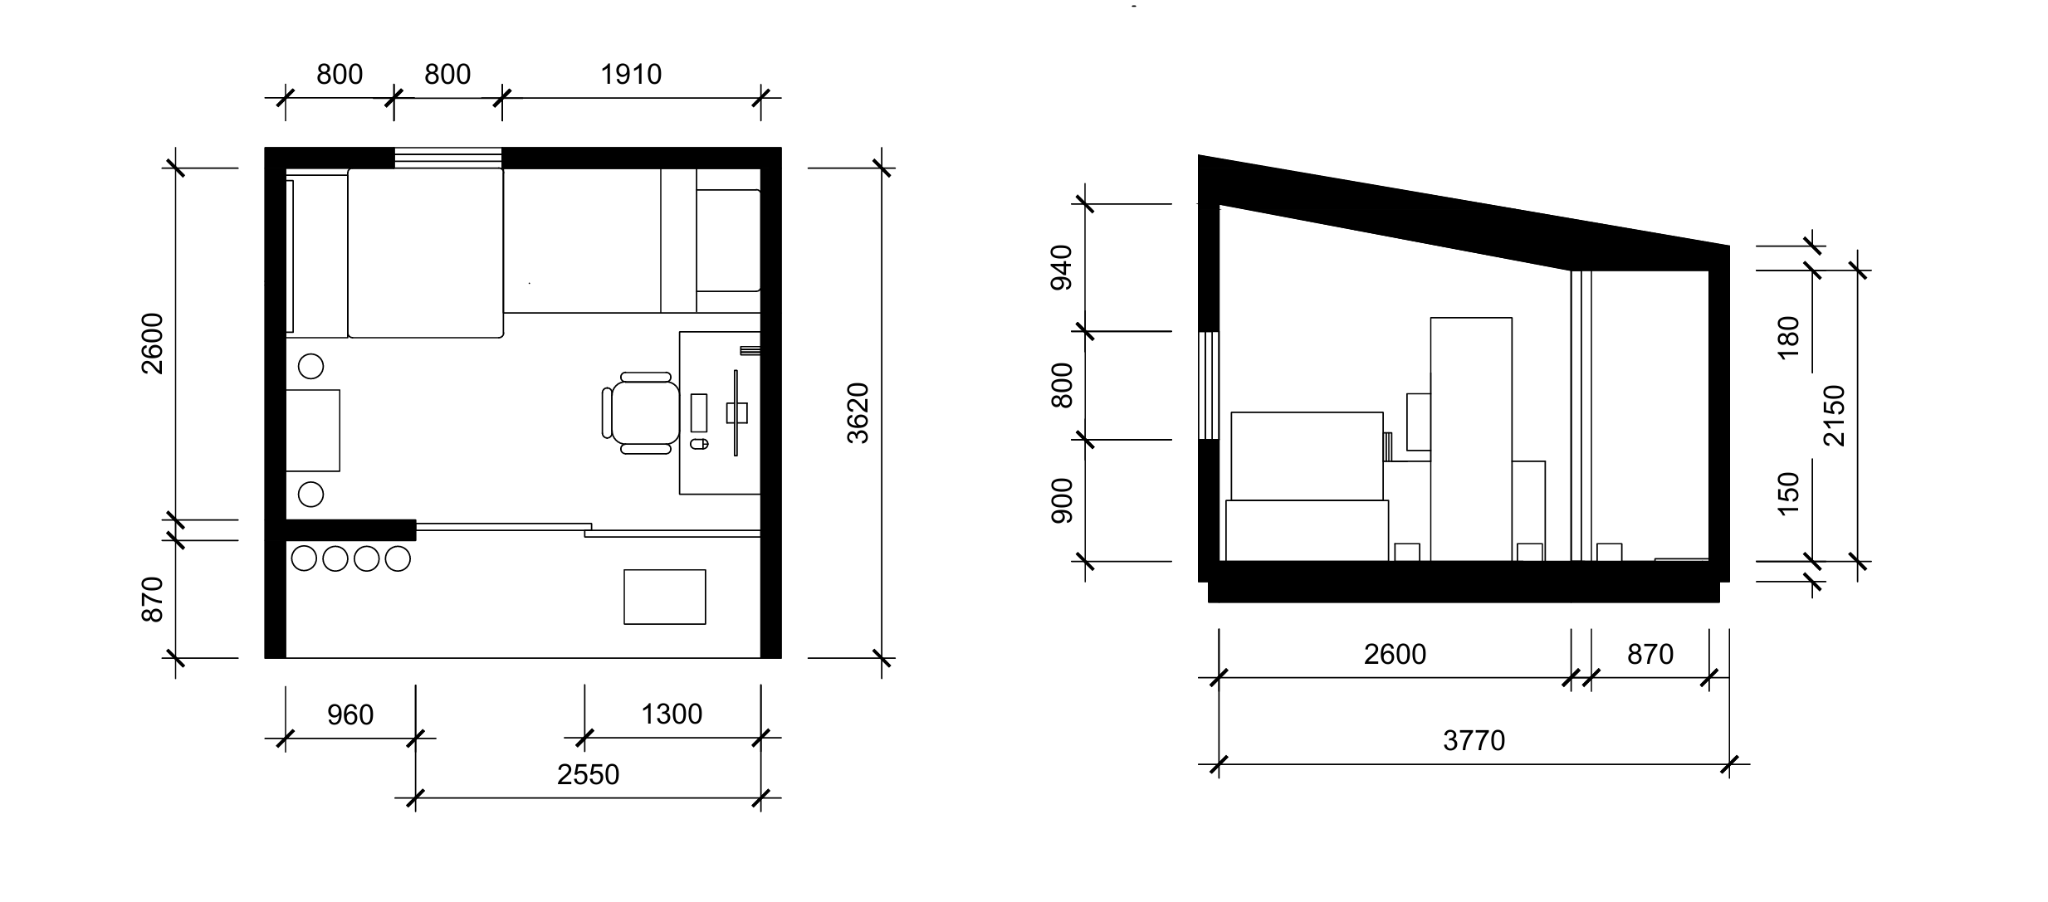
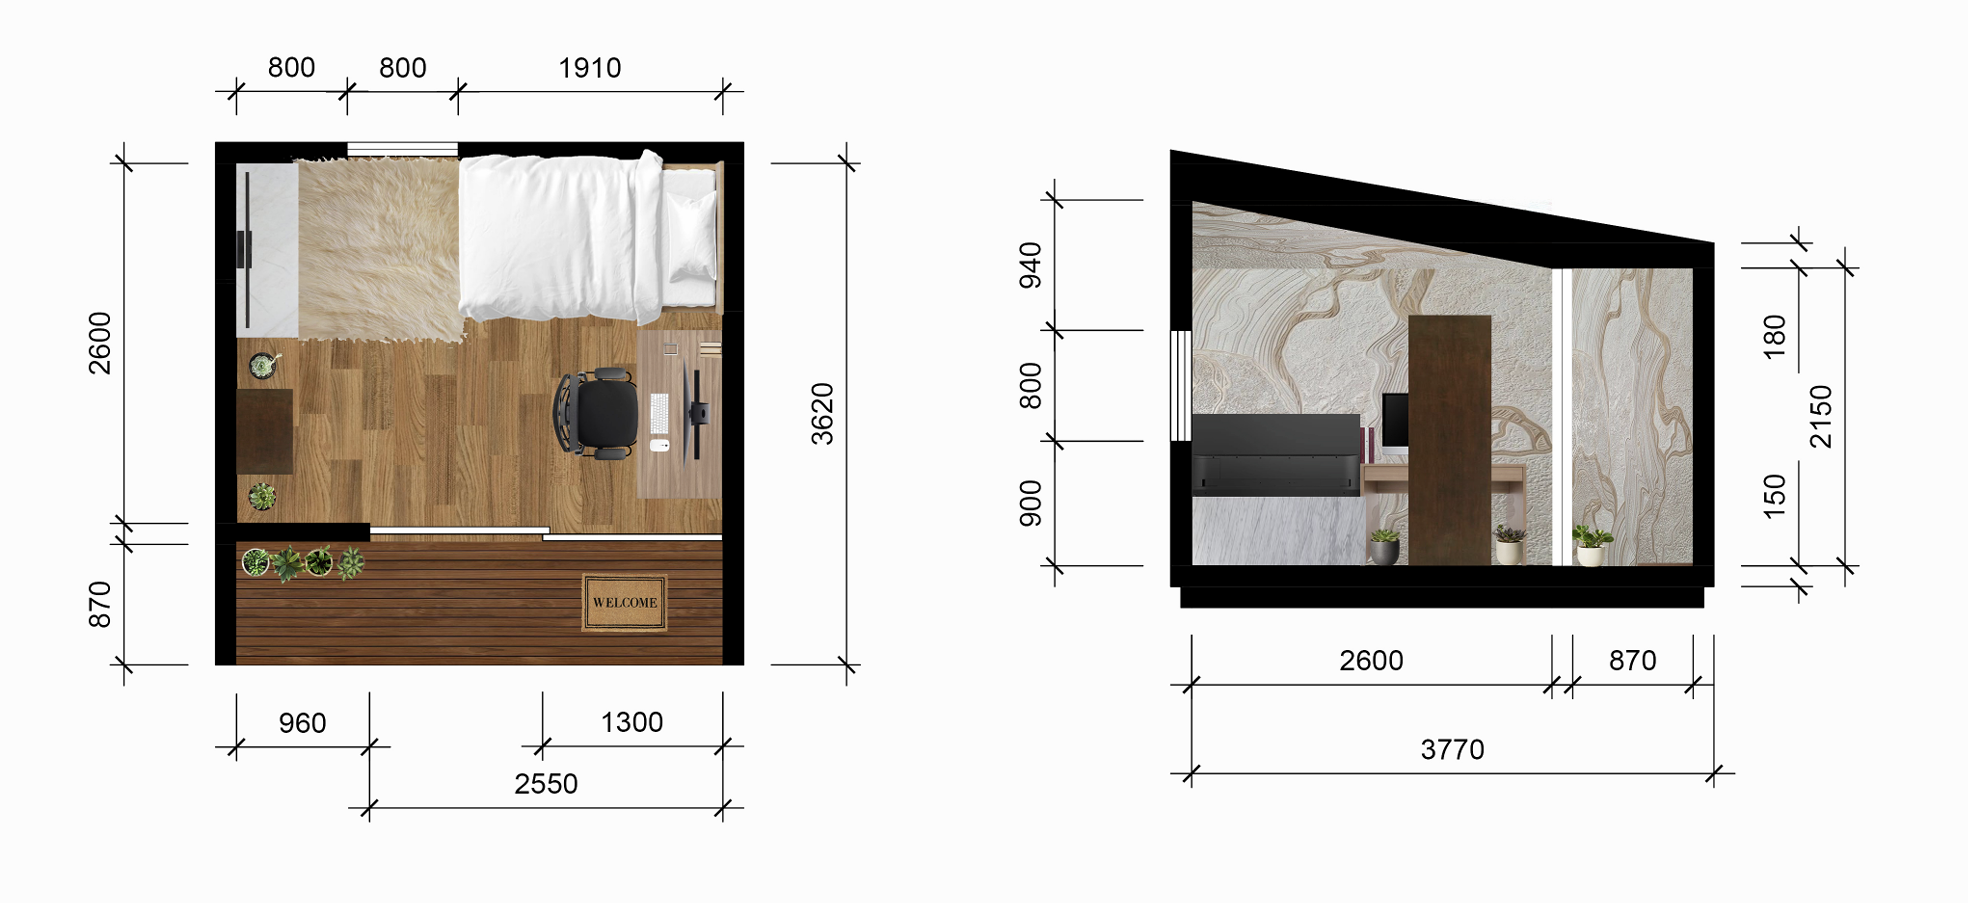
This project explores the redesign of a compact MUJI-inspired hut with a focus on minimalism, functionality, and spatial efficiency. Using AutoCAD, I developed accurate floor plans and sectional drawings with precise dimensions to ensure practical space planning and ergonomic furniture placement. The layout was carefully designed to accommodate key living functions within a limited footprint while maintaining clear circulation and comfort.
Adobe Photoshop was used to enhance the drawings through material overlays, textures and visual detailing, translating technical plans into a realistic interior representation. The final design reflects MUJI’s signature aesthetic natural materials, warm wood tones and uncluttered forms while balancing technical accuracy with visual storytelling.
This project demonstrates my ability to combine technical drafting and visual presentation to communicate interior design concepts clearly and effectively.
Tool: Adobe Photoshop
Tool: AutoCad